
Laser Displacement Sensors for Non-Contact Measurement
Optex FA laser displacement sensors measure height, thickness, step, warpage and edge position without touching the part. From compact sensors with a built-in amplifier to Ethernet-connected high-accuracy heads, our application engineers help you match the sensor to the surface and the tolerance.
Contact gauges wear, mark soft or delicate surfaces and slow down inline inspection. Manual checks catch only samples, so thickness drift, warpage or a wrong step height is found only after a batch is made.
Types of laser displacement sensors
Compact sensors with built-in amplifier
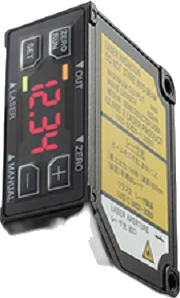
Measurement processing is completed inside the sensor head, with a 4-digit display on the sensor. The CD22 is the smallest displacement sensor in its class (18 × 31 × 44 mm), rated IP67, with an amplifier unit available for CC-Link.
Models: CD22
Small sensors for built-in use
Half-palm size and light weight for smaller machines, robots and moving parts. Specular reflection types measure glossy and mirror-like surfaces, and control units are available for Mitsubishi Electric PLCs.
Models: CD33
Ultra high-accuracy sensors
Built around Optex FA's ATMOS image sensor, with a direct Ethernet connection and a built-in web server for setup and data access. IP67 rated.
Models: CDX Series
Through-beam edge sensors
A CMOS receiver measures edge position, width and gap of any workpiece. A light axis alignment function simplifies installation; used with the CDA-DM2 amplifier.
Models: TD1
Amplifiers & calculation units
Connect up to two sensors and calculate thickness, height difference or width. CDA-M/-S models give one 4 to 20 mA output and three control outputs; CDA-DM2 gives two 4 to 20 mA / 0 to 10 V outputs and two control outputs.
Models: CDA
What to specify
| Parameter | What to check |
|---|---|
| Measuring range & stand-off | Choose a sensor whose range covers the full height variation plus mounting tolerance, at a stand-off distance that fits the machine. |
| Resolution vs linearity | Resolution is the smallest change the sensor can detect; linearity is how closely the reading follows the true distance across the whole range. For absolute thickness or height, linearity is what limits accuracy. |
| Surface | Dark, glossy, transparent or multicoloured surfaces change the reflected light. Mirror-like surfaces need a specular reflection type (CD33); test on real samples where possible. |
| Spot size | A small spot resolves fine features such as steps and edges; a larger spot averages over surface texture on rough or fibrous material. |
| Thickness, width or edge | Two sensors on a CDA amplifier calculate thickness or height difference. For edge position, width and gap on webs and strip, use the TD1 through-beam edge sensor. |
| Output & integration | Analog 4 to 20 mA or 0 to 10 V via the CDA, CC-Link via the CD22 amplifier unit, Mitsubishi PLC control units for the CD33, or direct Ethernet on the CDX Series. |
5 models in our range
Laser displacement & edge sensors 5

Optex FA CD22
Newly added amplifier unit that can be connected with CC-Link communication units · Built-in amplifier & digital 4-digit display…
View Details →
Optex FA CD33
Half-palm size · Ideal for built-in use with smaller machines…
View Details →
Optex FA CDA
Amplifier unit with English display · Up to two displacement sensors can be connected…
View Details →
CDX Series
Developed image sensor: ATMOS · Direct Ethernet connection…
View Details →
Optex FA TD1
Edge Position Measurement for Any Workpiece · Suitable for edge measurement and width/gap measurement…
View Details →Where they're used
Thickness measurement
Two-sensor thickness on rubber, sheet, strip and extruded profiles.
Height & step inspection
Inline height and step checks on assembly and auto component stations.
Warpage & flatness
Flatness of stamped parts, machined parts and PCBs.
Web edge & width
Edge position, width and gap on film, foil, paper and steel strip.
Battery & EV lines
Cell and electrode height checks and electrode foil edge detection.
Robots & compact machines
Lightweight sensors on end effectors and pick-and-place cells.
Common questions
How does a laser displacement sensor work?
Most use triangulation: the sensor projects a laser spot onto the target and a receiving element views it at an angle. As the distance changes, the spot moves across the receiver, and the sensor converts that position into a distance reading.
How do I measure thickness with laser displacement sensors?
Mount two sensors facing each other on opposite sides of the material and connect both to a CDA amplifier, which calculates the thickness from the two readings. For continuous thickness monitoring on rubber, film, electrode and web lines, see our non-contact thickness measurement solution.
Why does the reading change on glossy or dark surfaces?
Shiny surfaces reflect most of the light in one direction and dark surfaces absorb it, so less light returns to the receiver or it returns unevenly. Specular reflection types such as the CD33 versions are designed for mirror-like surfaces, and mounting angle also matters. Testing on real samples is the safest way to confirm.
What is the difference between resolution and linearity?
Resolution is the smallest change in distance the sensor can detect. Linearity is the maximum deviation from the true distance over the whole measuring range. A sensor can resolve very small changes but still have a larger absolute error, so check linearity when you need an absolute dimension.
Can the sensors connect directly to my PLC?
Yes. The CDA amplifiers provide analog 4 to 20 mA (and 0 to 10 V on CDA-DM2) plus control outputs, the CD22 has an amplifier unit for CC-Link, the CD33 has control units for Mitsubishi Electric PLCs, and the CDX Series connects directly over Ethernet.
- Established
- 1994
- Quality system
- ISO 9001:2015
- Offices
- 8 across India
- Support
- In-house application engineers


Need to measure without contact?
Tell us the material, surface finish, the dimension you need to measure, the tolerance and the line speed. We'll recommend the sensor, amplifier and mounting.